
Domestic Piled Foundations
Piled foundations and precast floor beams for a new home.
About the project
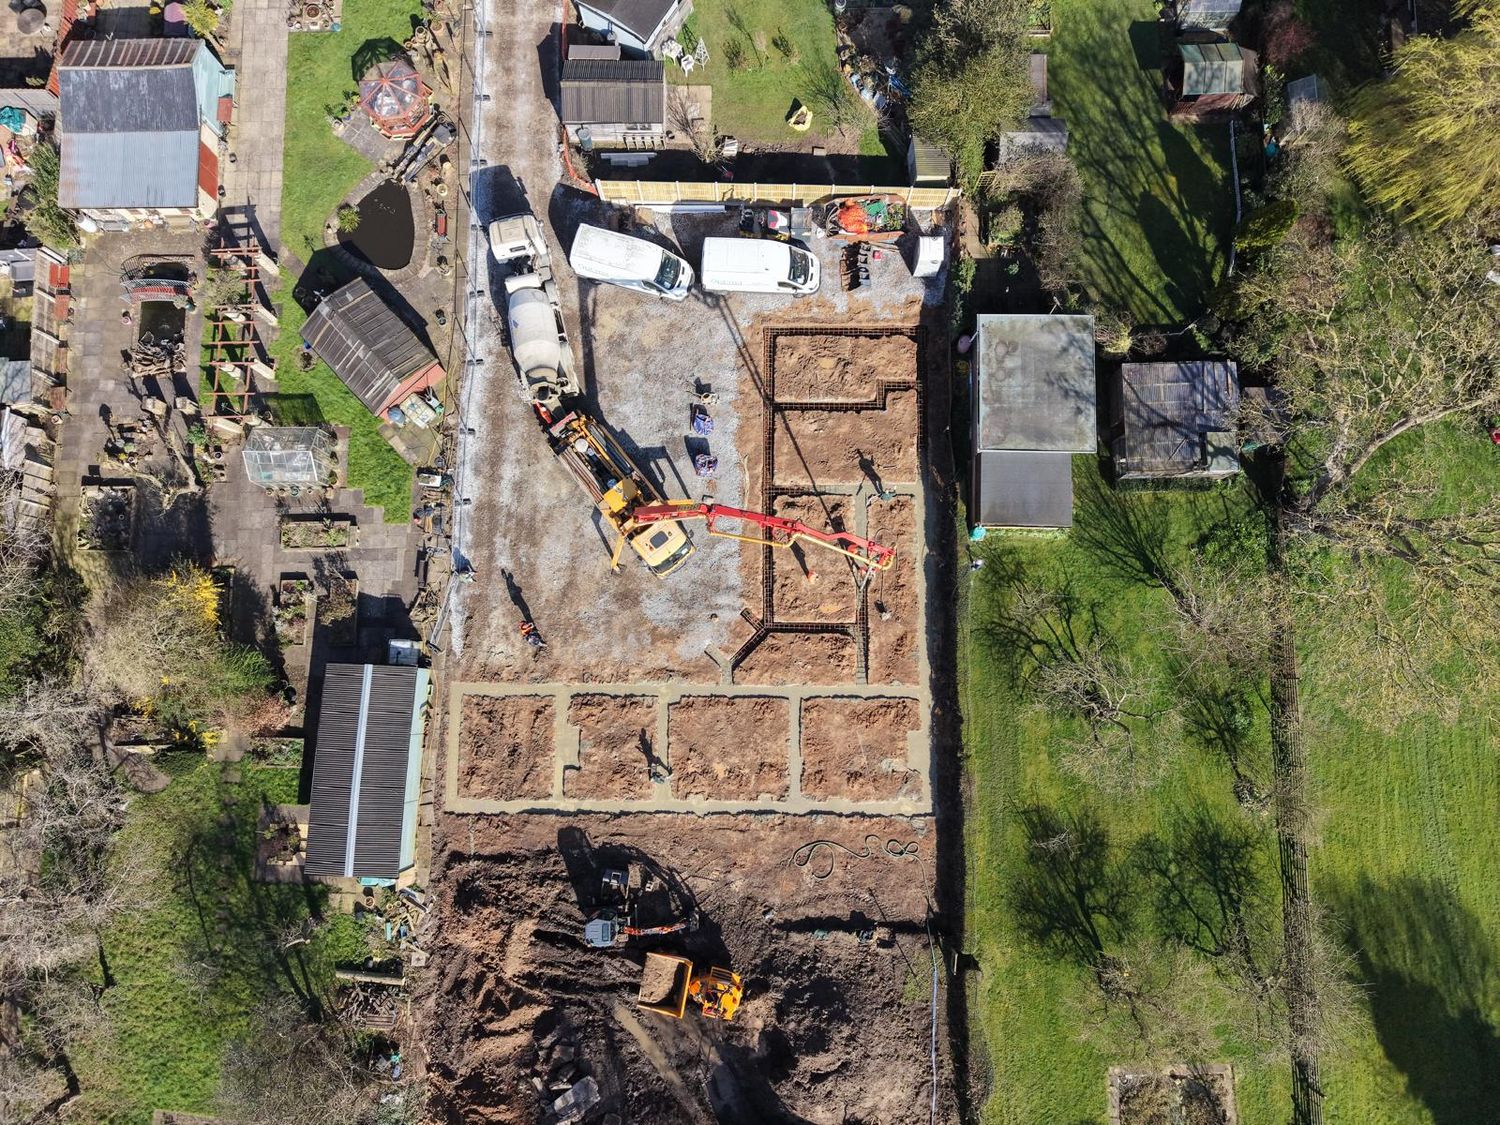
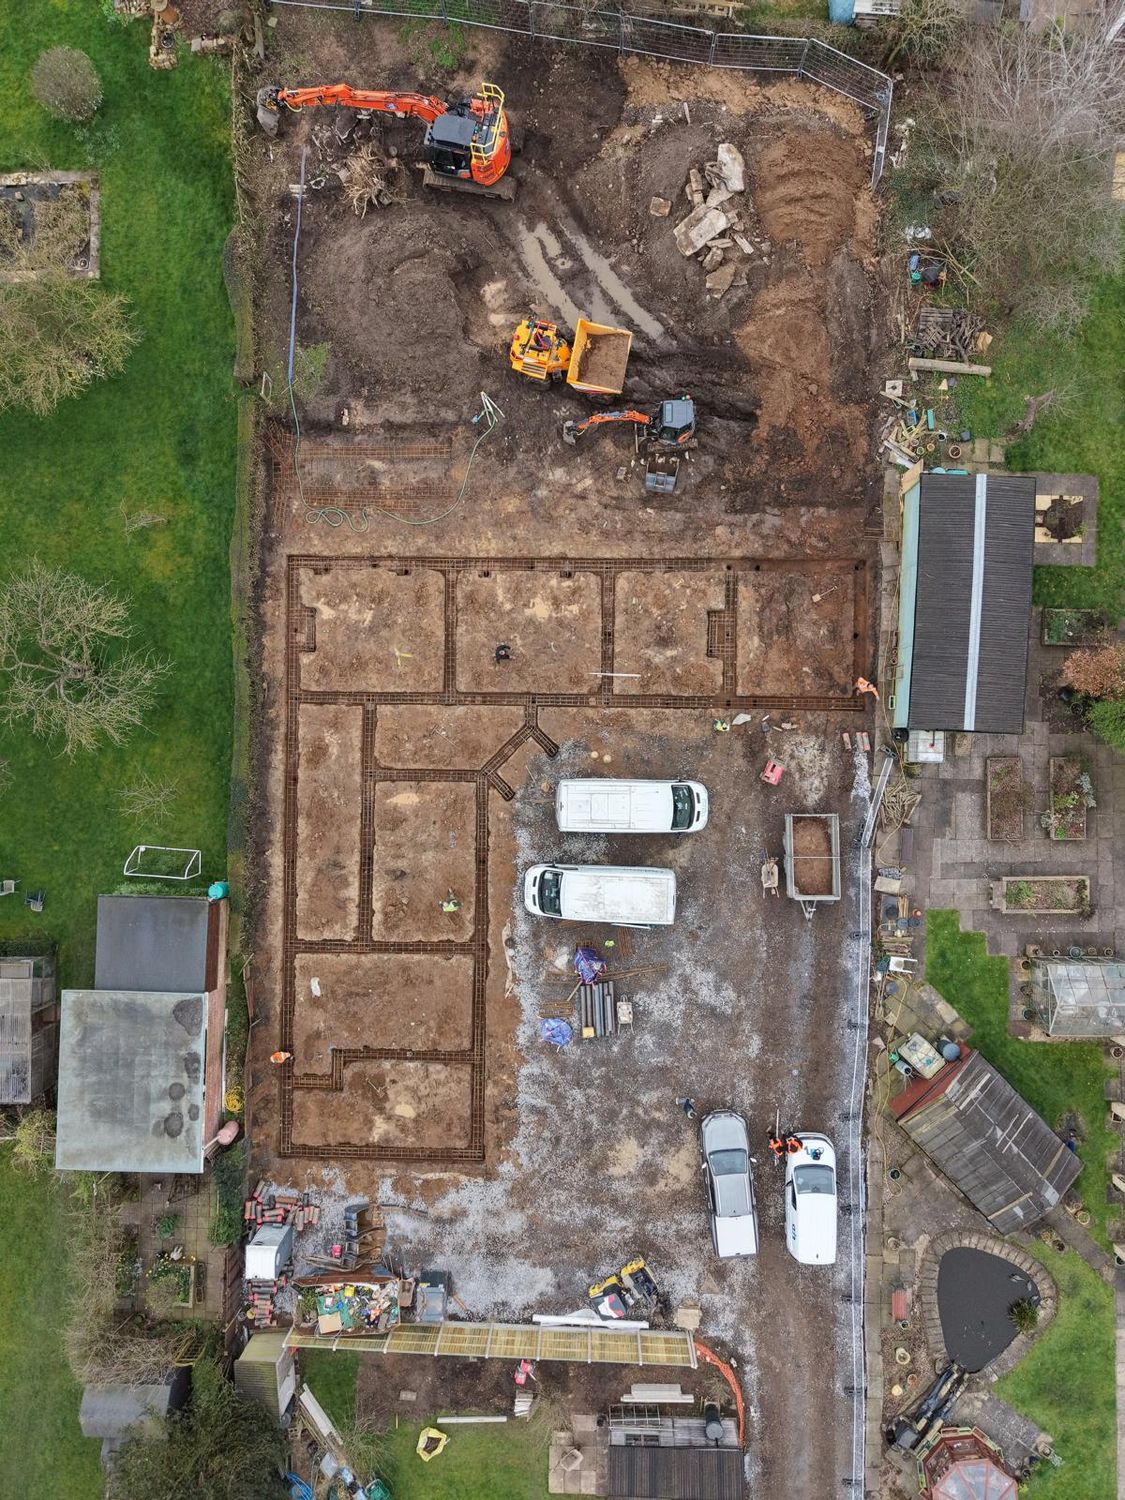
This domestic project needed piled foundations. The aerial photographs show the foundation excavations set out across the plot and the concrete being pumped in.
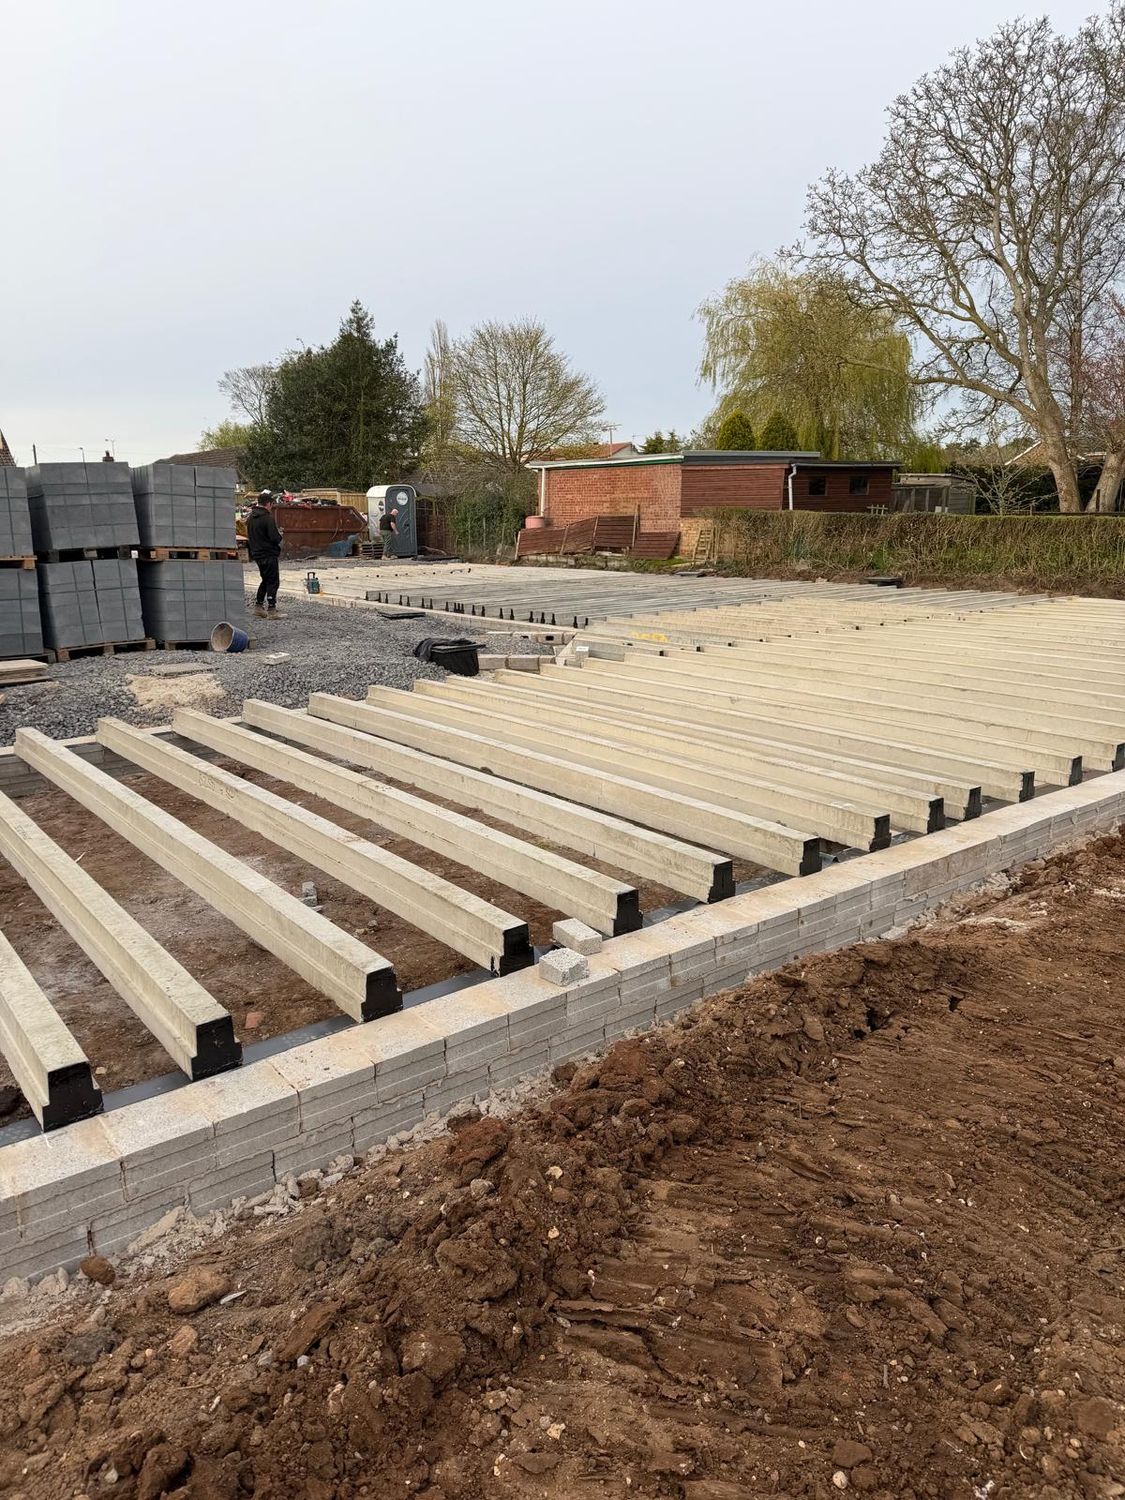
With the foundations complete, the substructure walls were built and the precast floor beams were laid across them.
Work shown
- Foundation excavation
- Pumped concrete
- Substructure walls
- Precast floor beams
Project photos
Related services
More projects
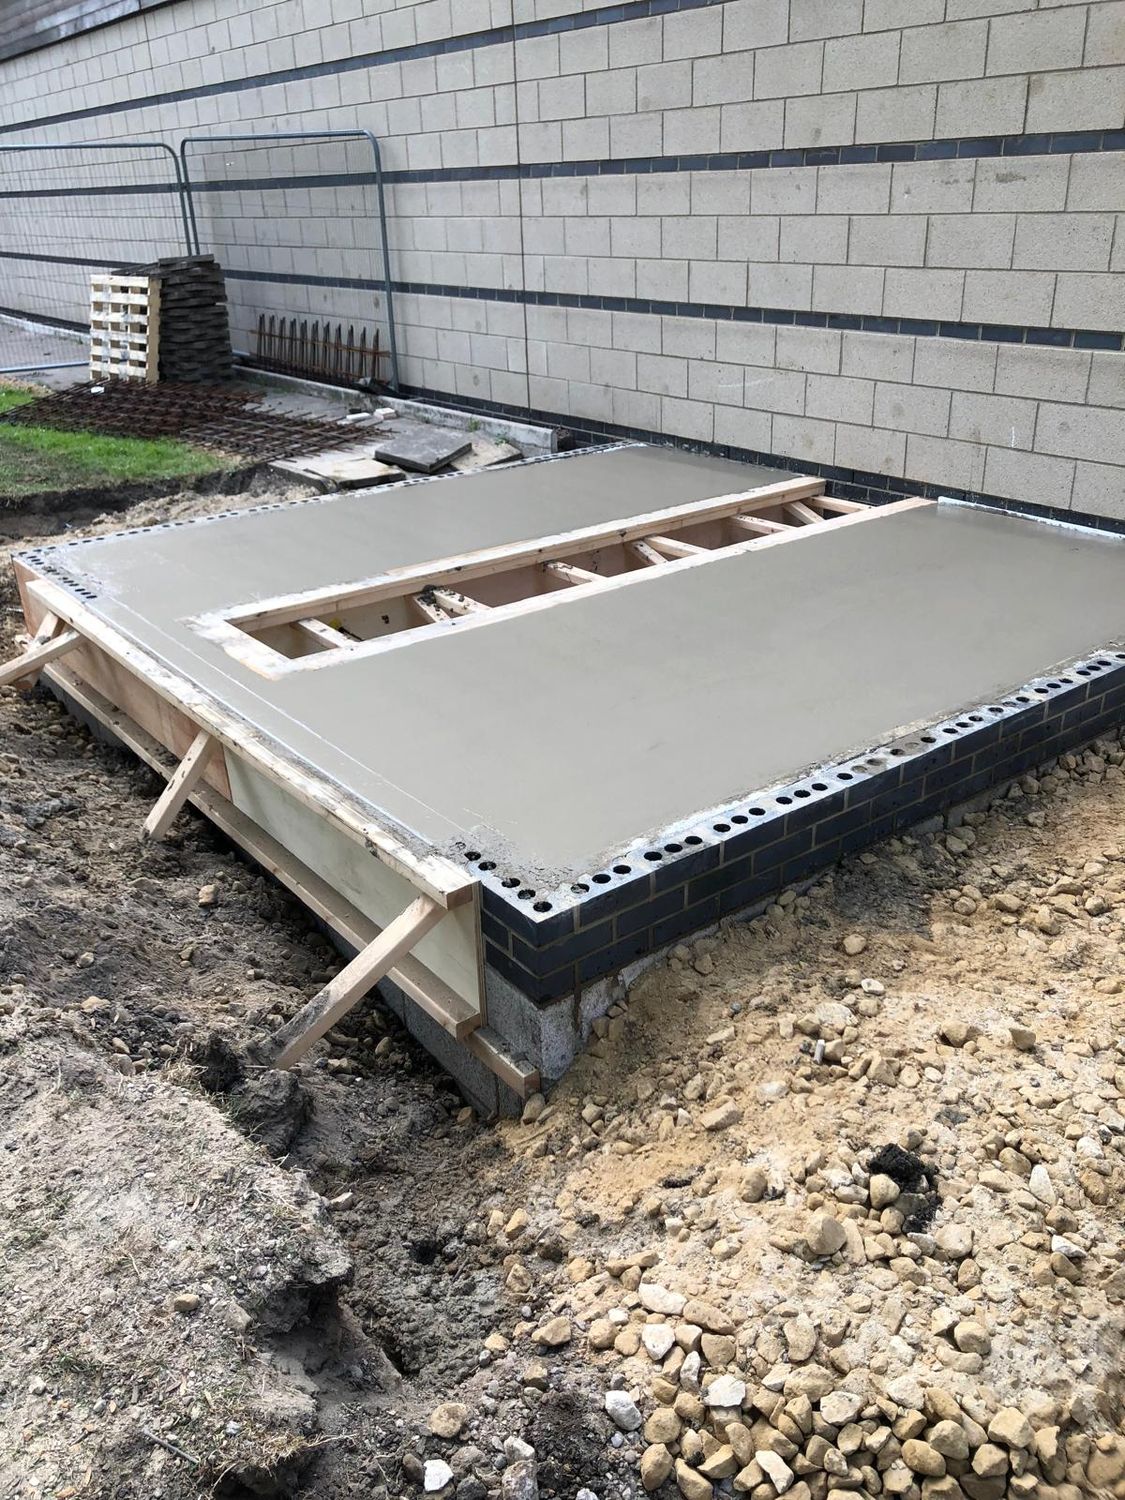
Substation Bases
Reinforced concrete bases for electrical substations.
Civil engineering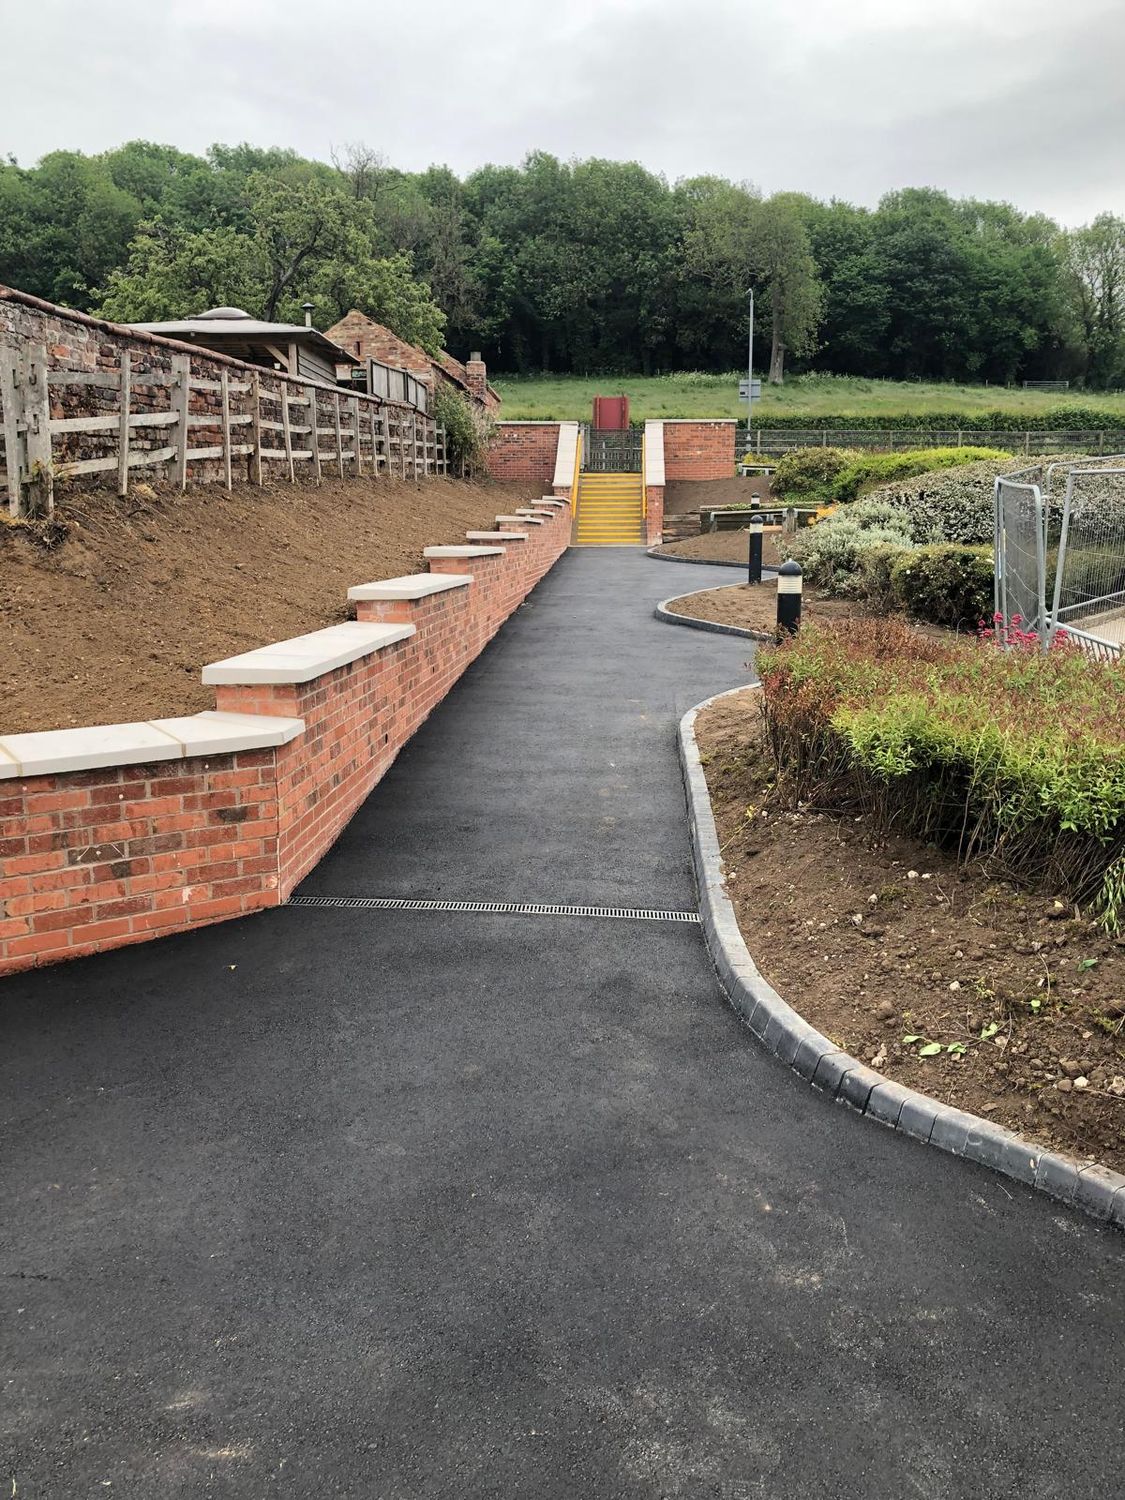
School Access Path
A new tarmac access path with a brick retaining wall on school grounds.
Civil engineering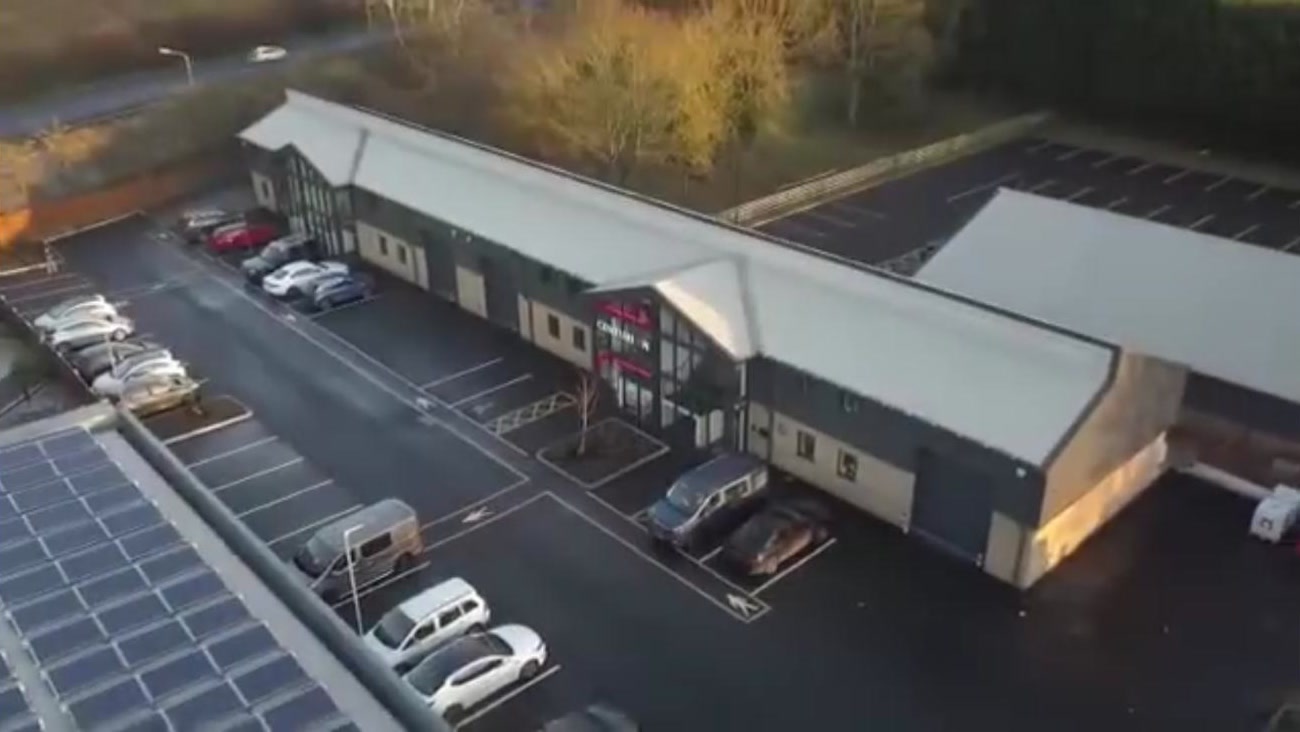
Mt Airy Business Park
Steel framed commercial units built under a design and build contract.
Design and buildDiscuss a similar project with CDH Construction
Send us the drawings and we will return a price and a programme.