Mt Airy Business Park

Steel framed commercial units built under a design and build contract.
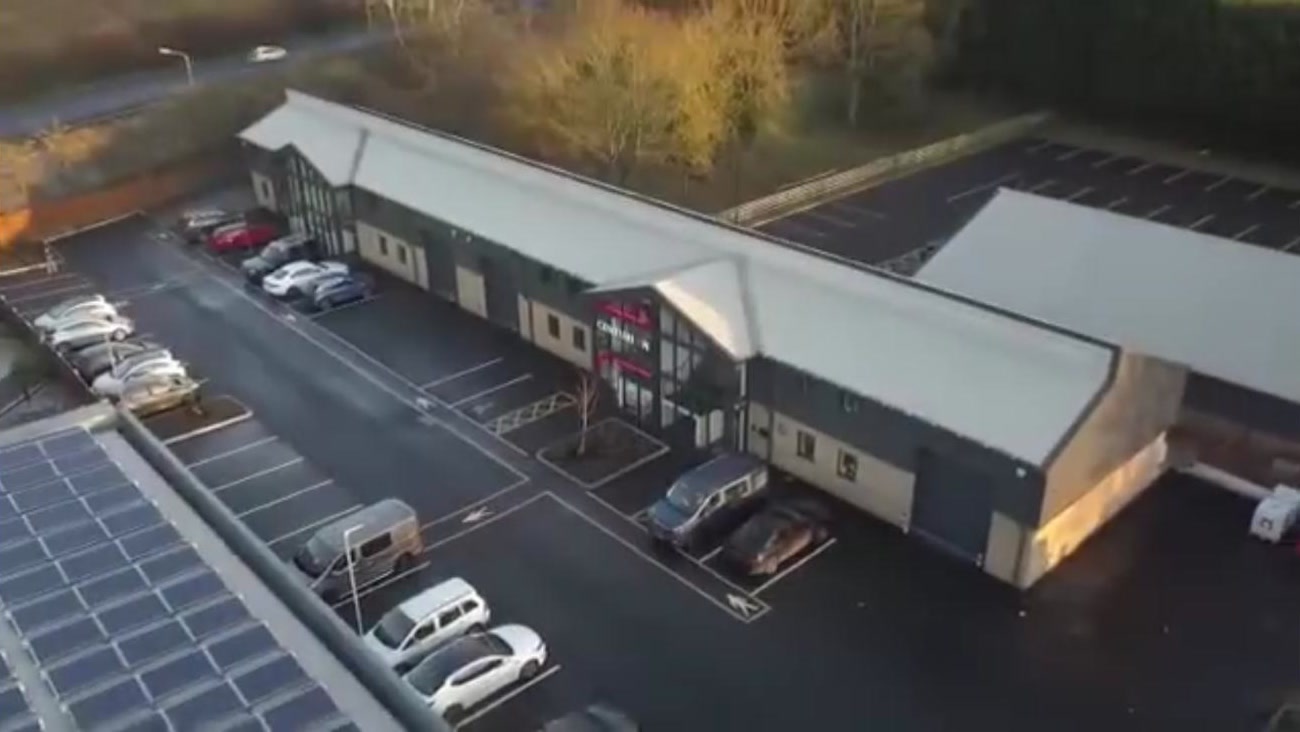
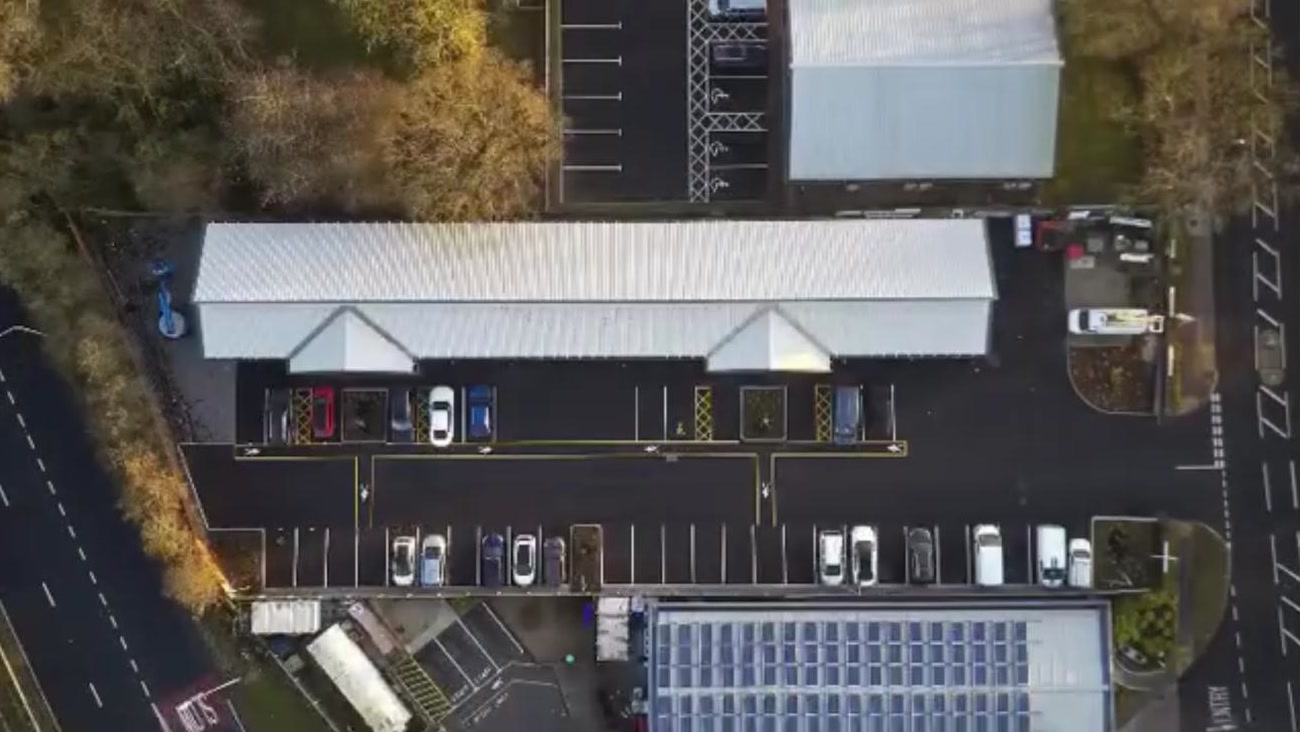
Completed units and car park at Mt Airy Business Park

About the project

Mt Airy Business Park is a development of steel framed commercial units delivered by CDH Construction as a design and build project.

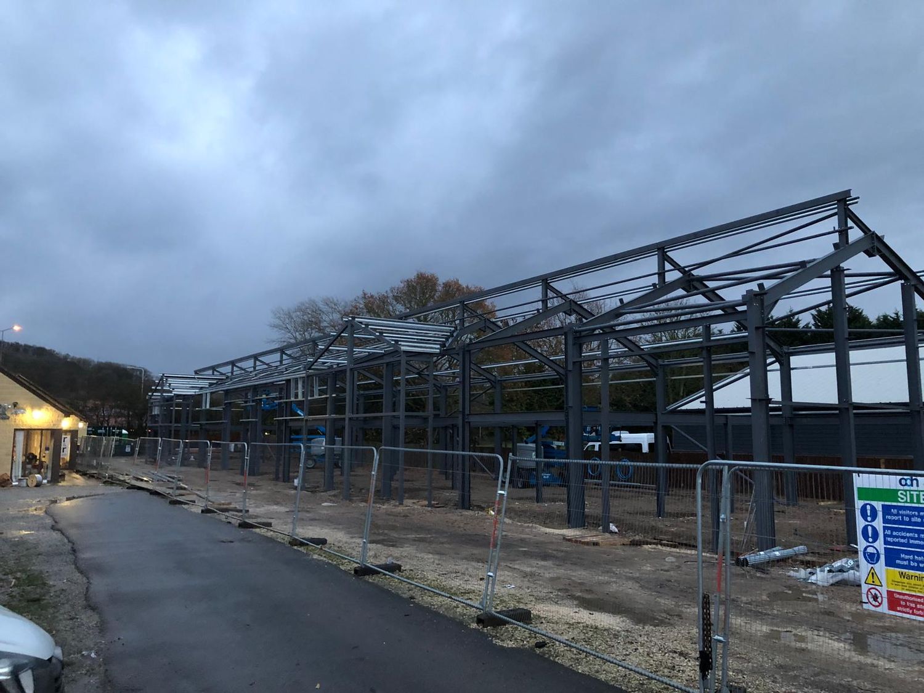
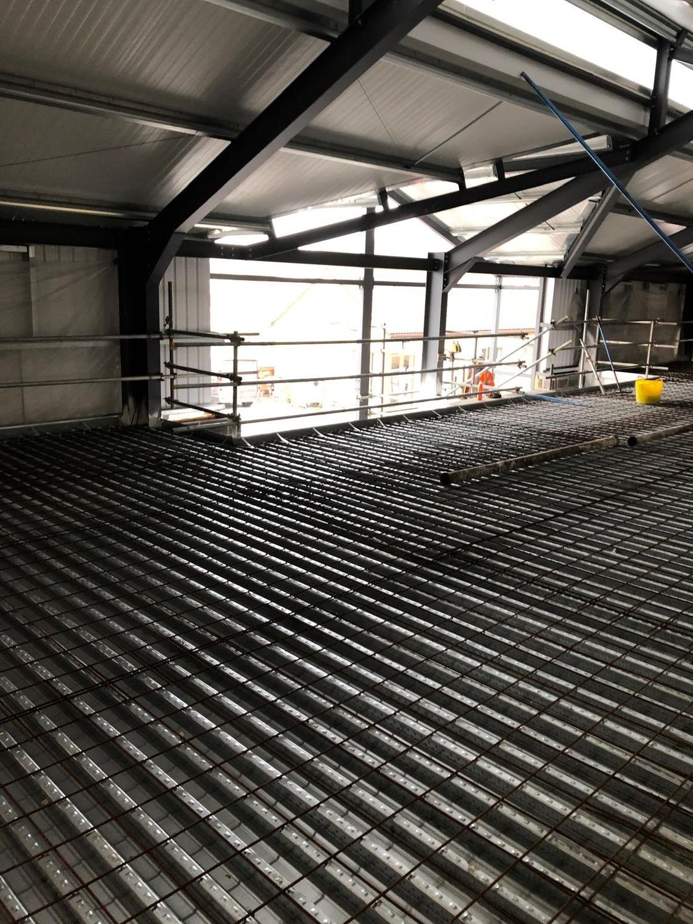
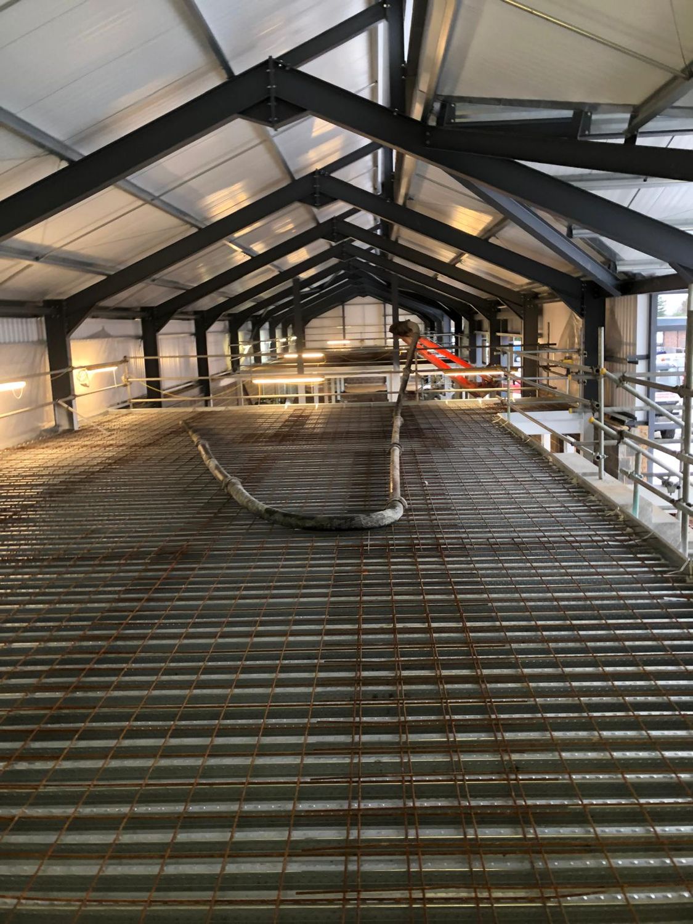
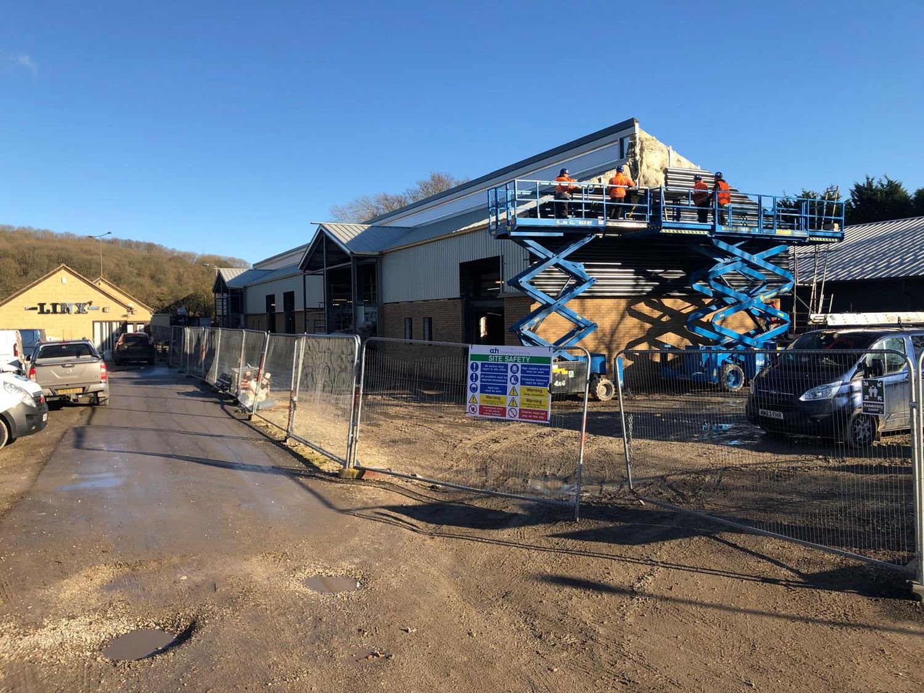
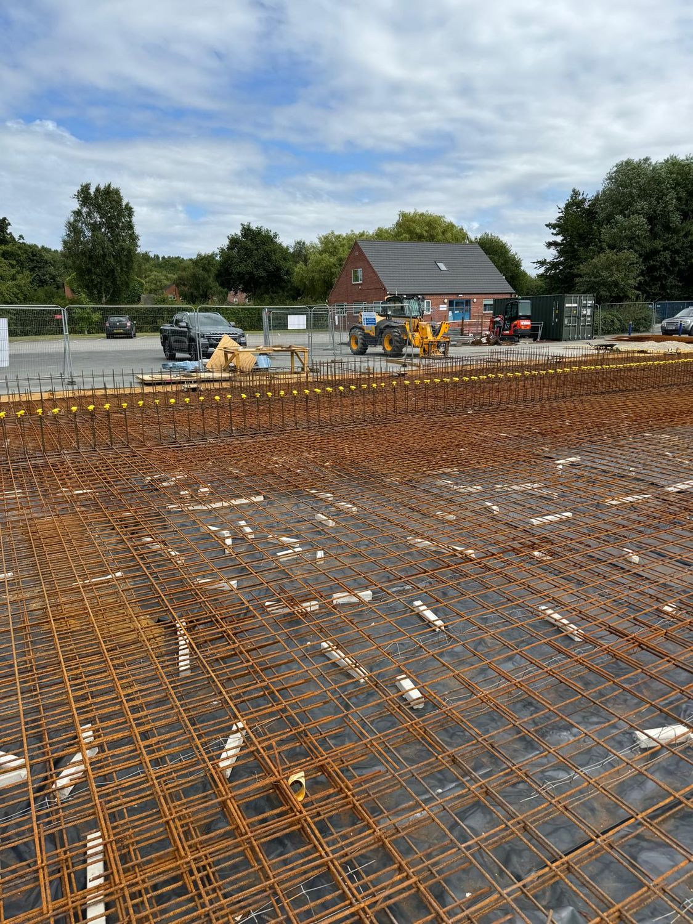
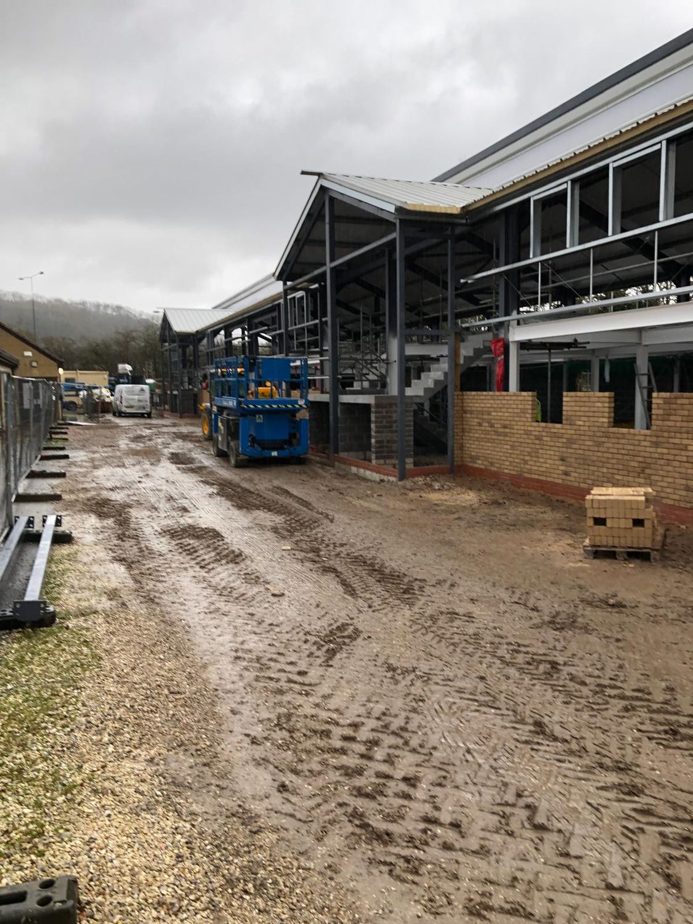
The photographs follow the build: the portal frames erected along the site road, mesh reinforcement fixed on the upper floor decks ahead of the concrete, brick plinth walls built between the columns, and the dark profiled cladding fitted from access platforms.

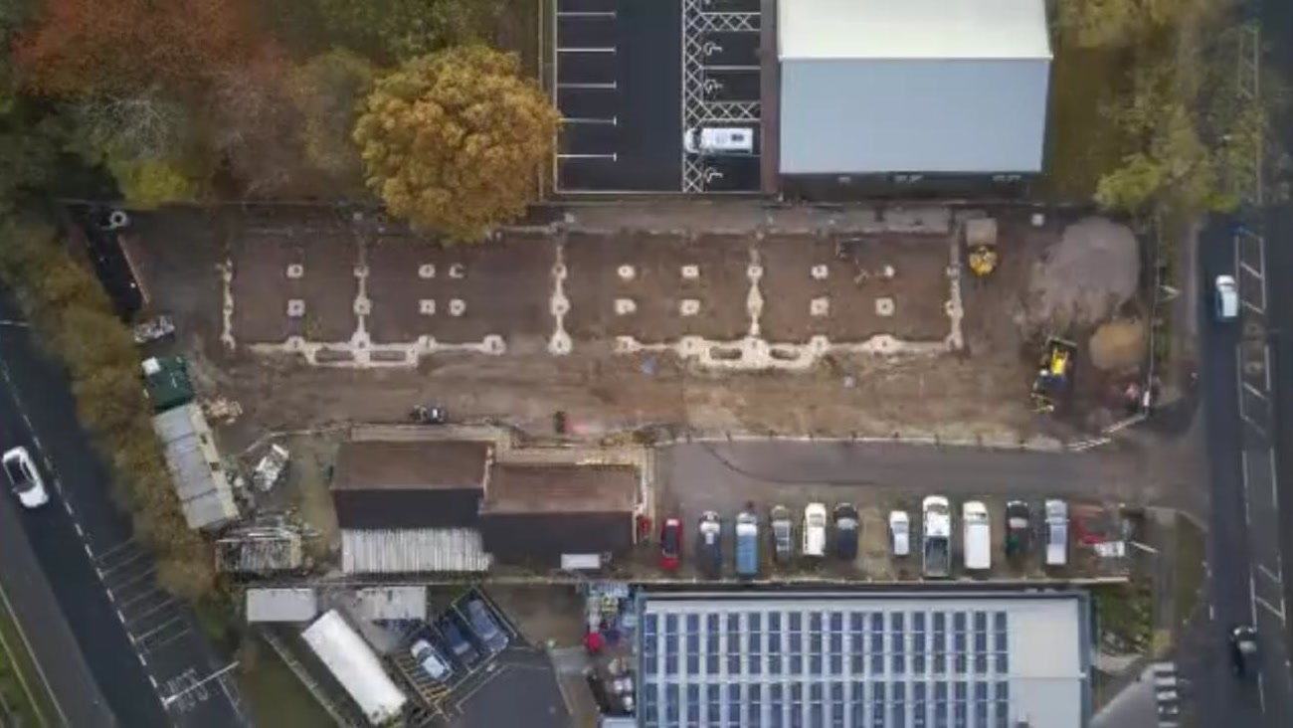
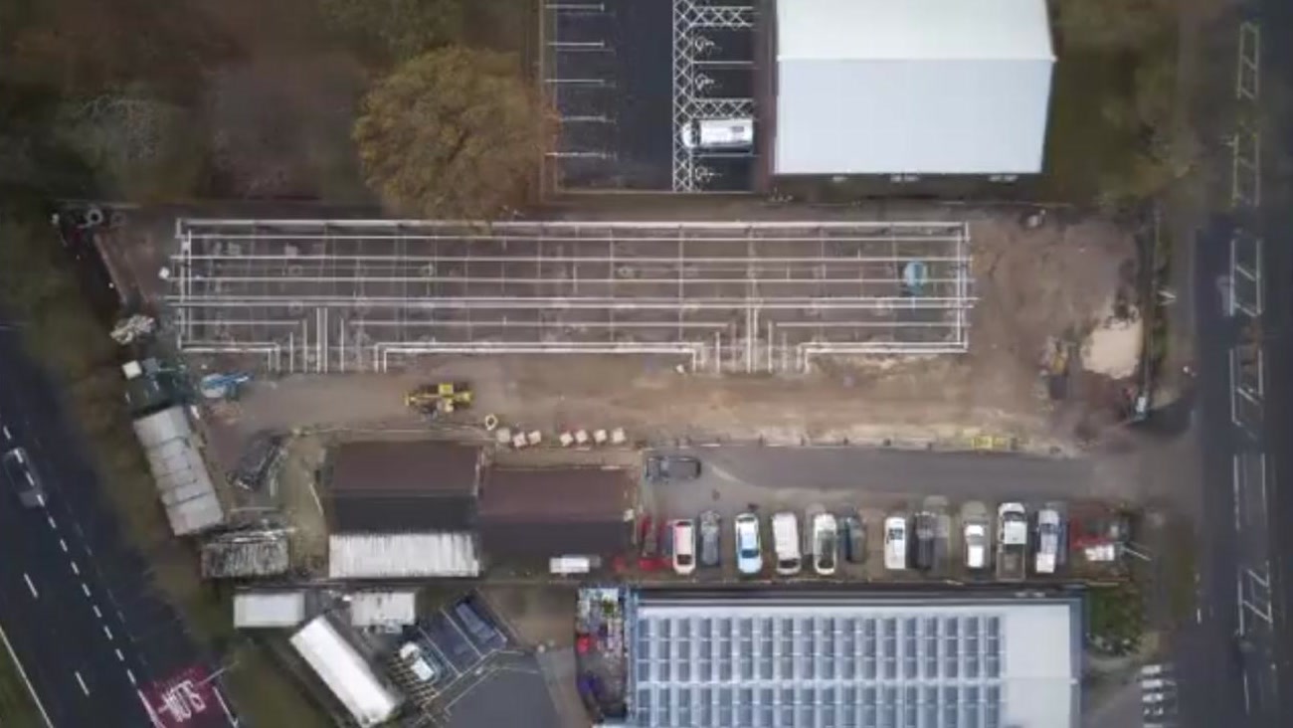
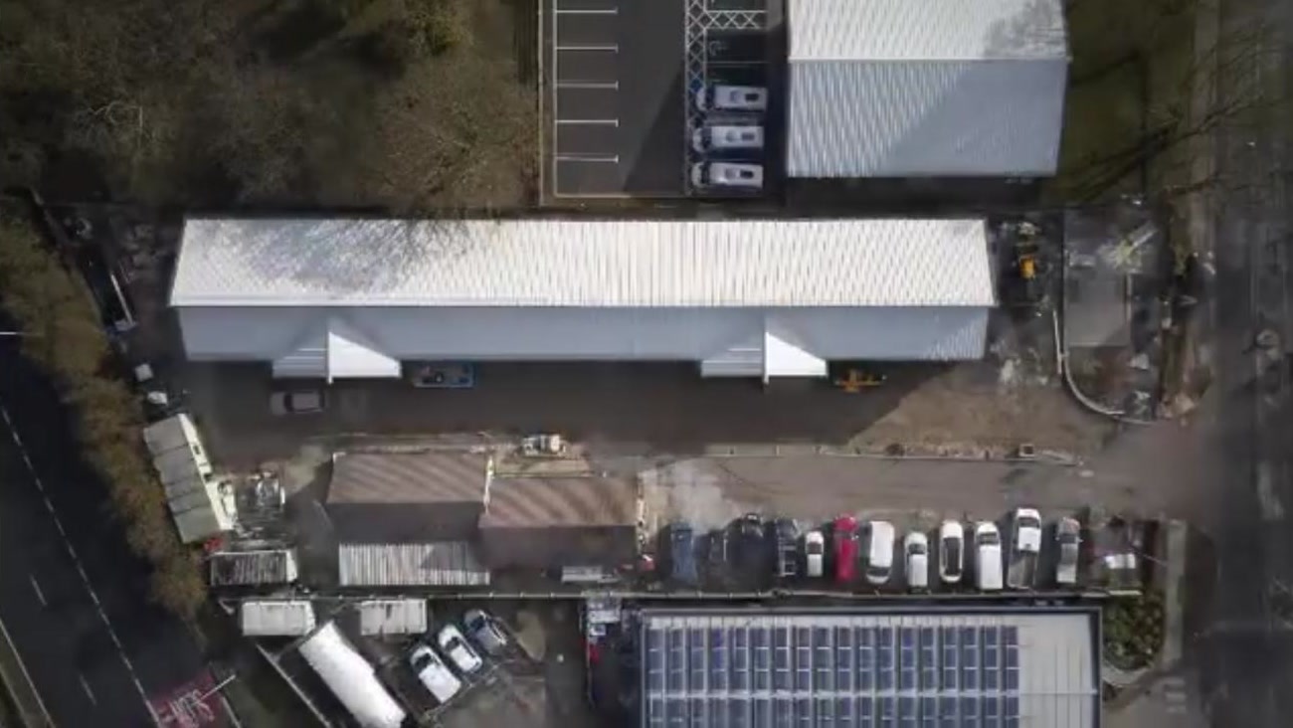
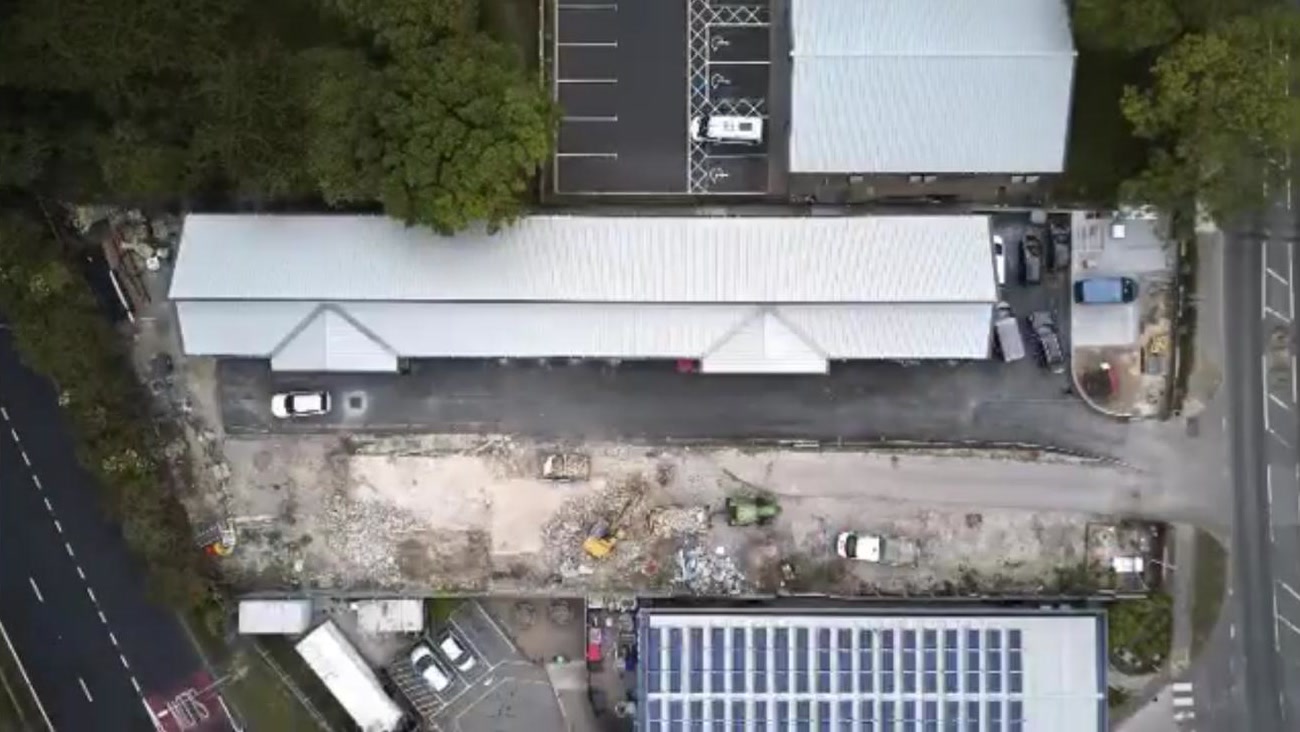
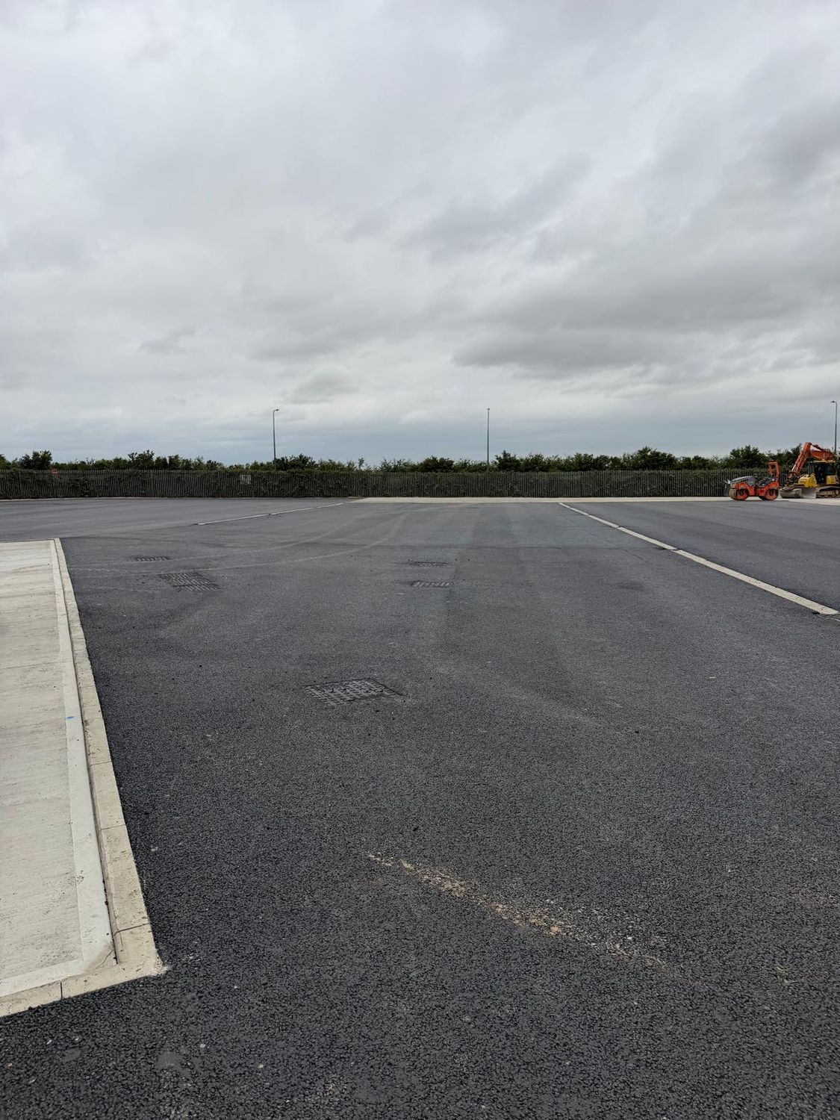
The aerial photographs and the drone video show the site from above at each stage, from the pad foundations and ground beams to the finished units with the car park surfaced and marked out.

Work shown

  • Steel portal frames
  • Reinforced upper floor slabs
  • Brick plinth walls
  • Profiled cladding

Project photos
Completed units and car park at Mt Airy Business Park
Aerial view of the pad foundations and ground beams
Aerial view of the steel frame erected on the foundations
Aerial view of the units roofed and clad
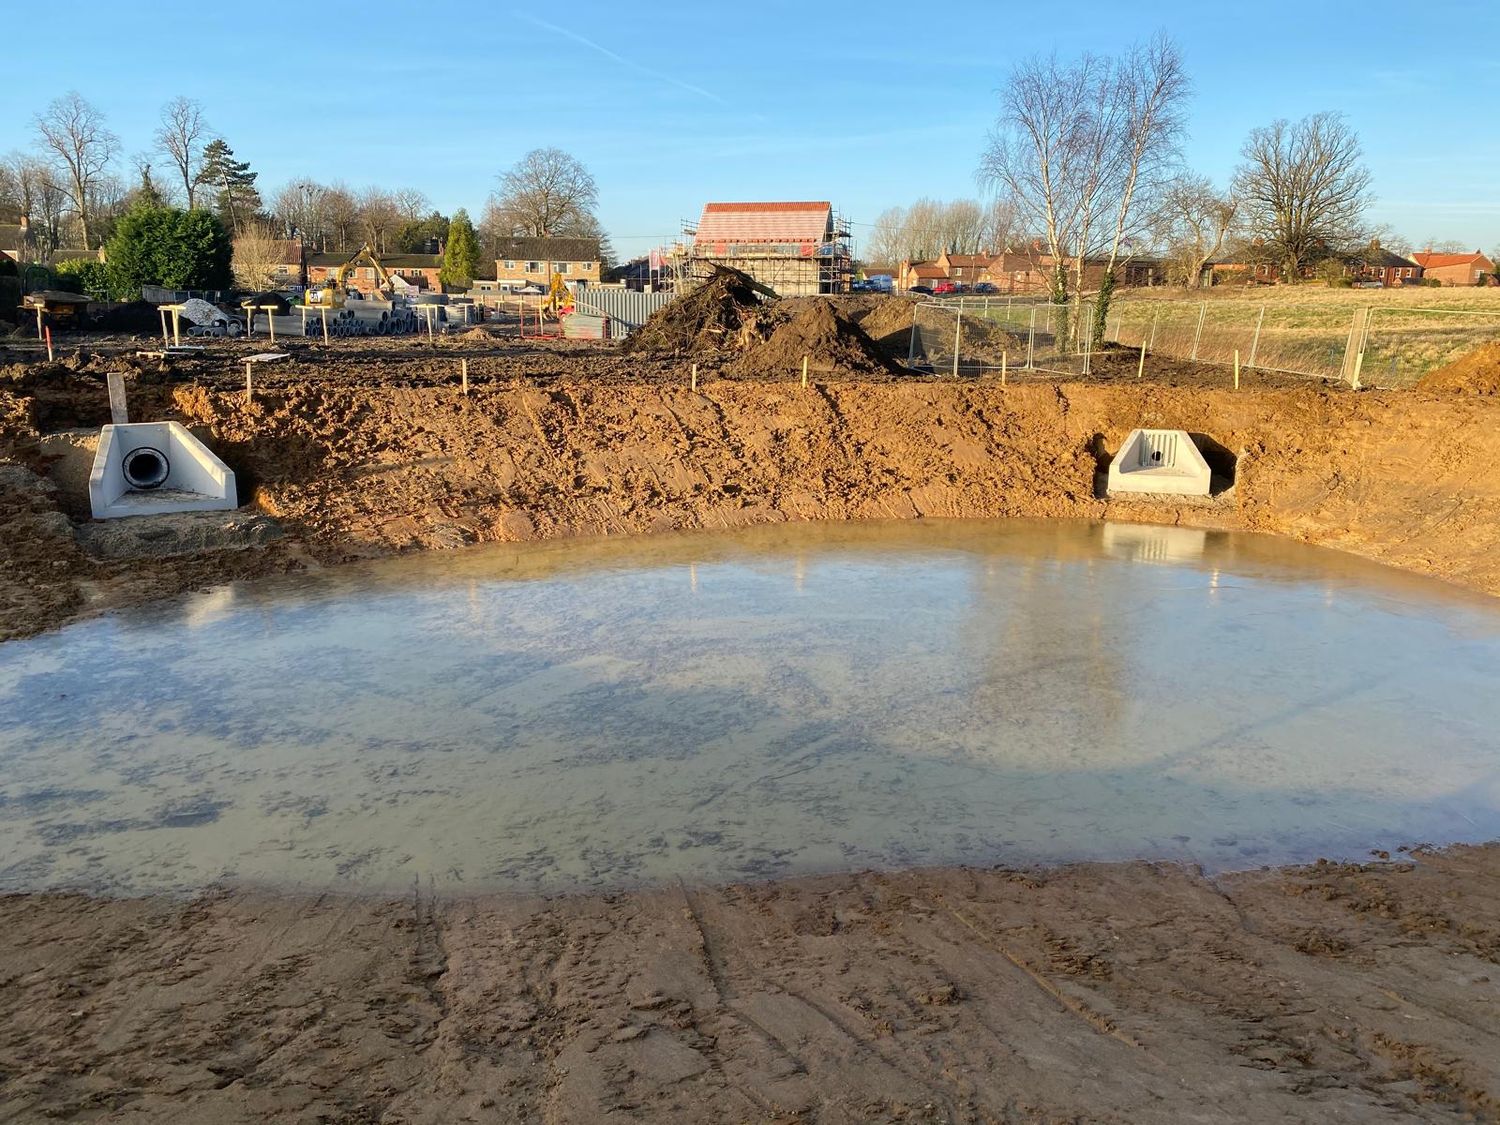
Aerial view of the front yard being excavated
Aerial view of the finished units and marked car park
Steel portal frames erected along the site road
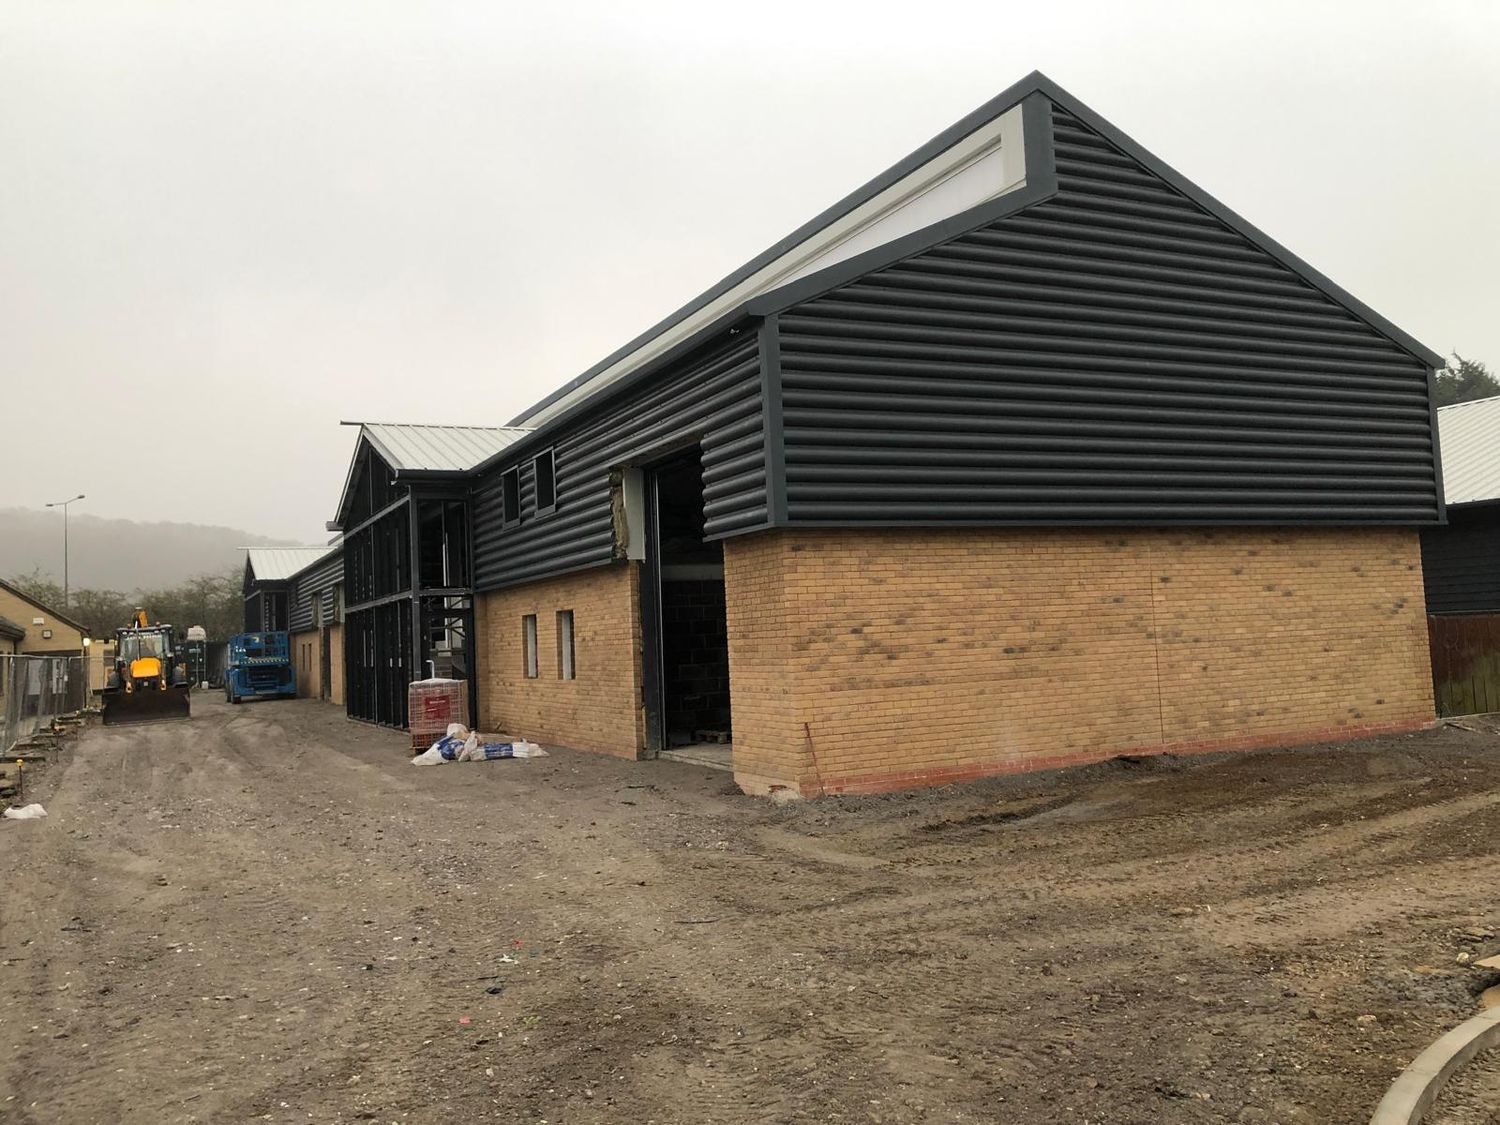
Steel frame and brick plinth walls under construction
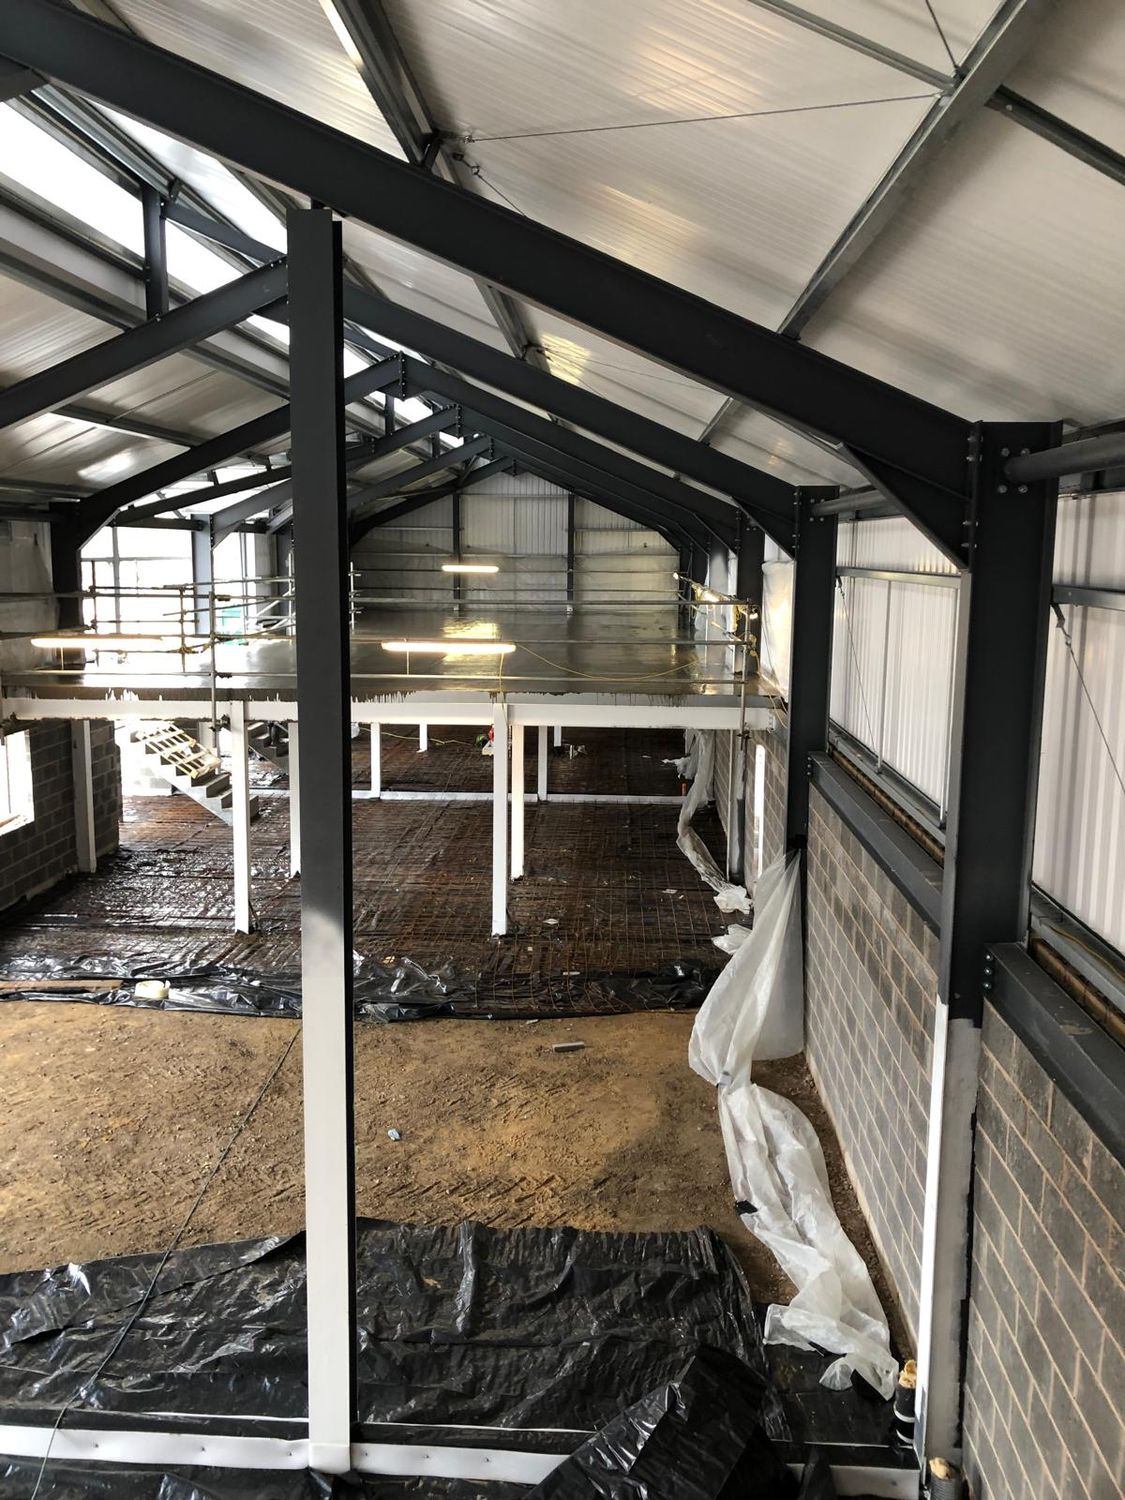
Mesh reinforcement fixed on the upper floor deck
Upper floor reinforcement beneath the steel roof frame
Ground floor prepared beneath the mezzanine steelwork
Cladding being fitted from access platforms
Completed unit with brick plinth and dark profiled cladding

Project video

Discuss a similar project with CDH Construction

Send us the drawings and we will return a price and a programme.

Contact CDH Construction

Send us the drawings or a short description of the site and we will come back to you with a price and a programme.

Office  Mobile  Email 
AddressThe Heathers, 213 Main Road, Newport, Brough, East Yorkshire HU15 2QS

Commercial and residential enquiries welcome.